
Join Login
3989 Regal Drive, Reno, NV 89503 Photo

31 Total Photos [Click to View All]

3989 Regal Drive
Reno, NV 89503
$560,000
3 Beds | 2 full Baths | 1544 sqft | 0.23 Acreage

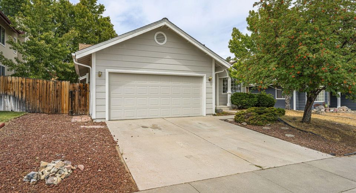
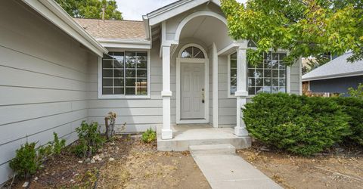
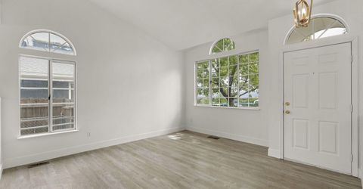
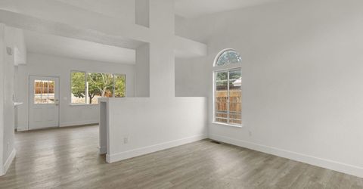
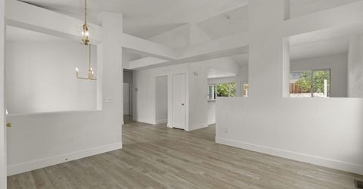
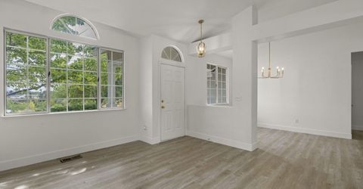
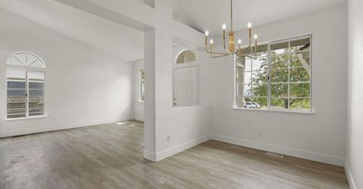
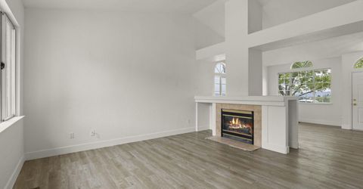
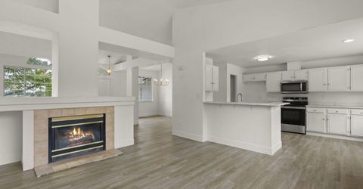
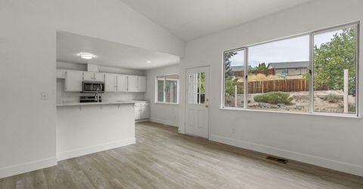
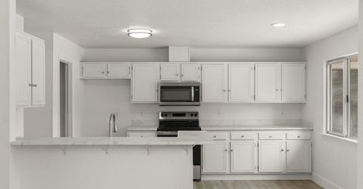
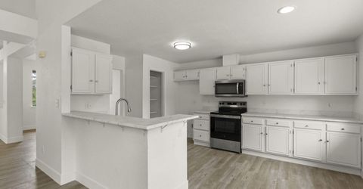
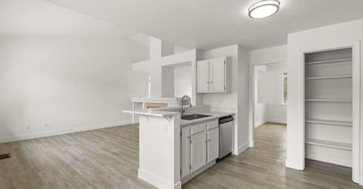
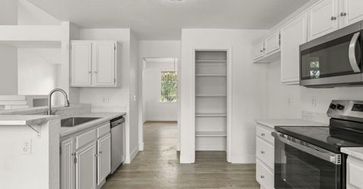
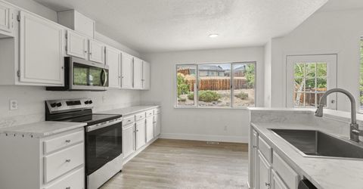
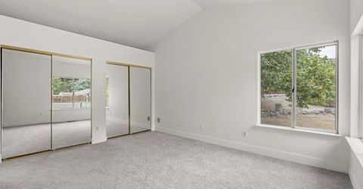
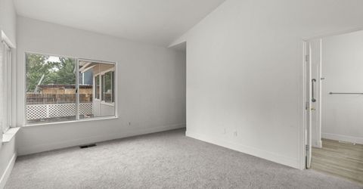
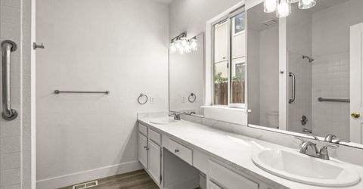
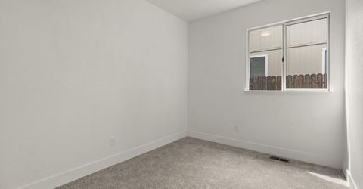
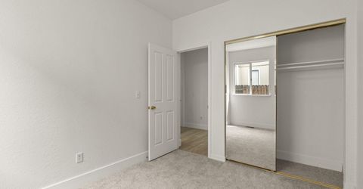
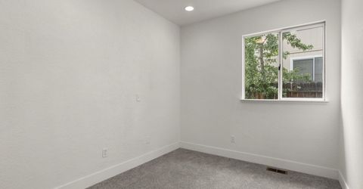
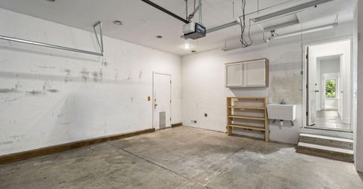
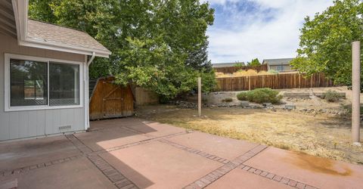
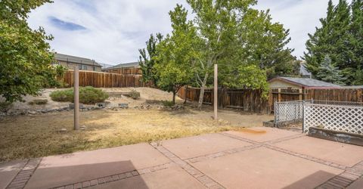
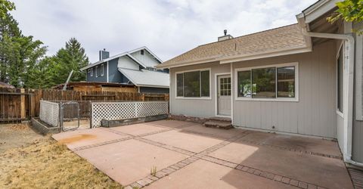
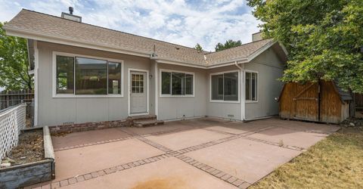

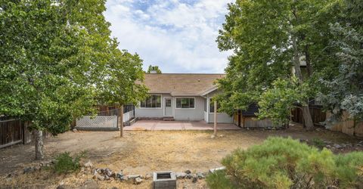
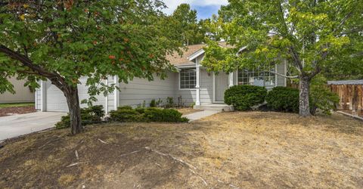
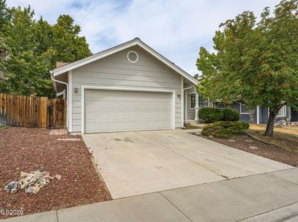
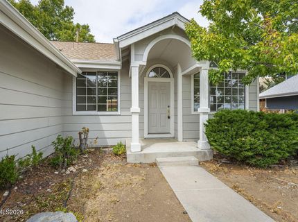
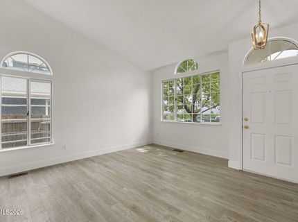
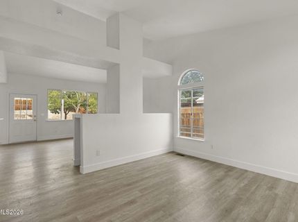
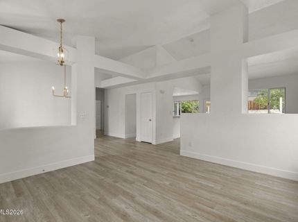
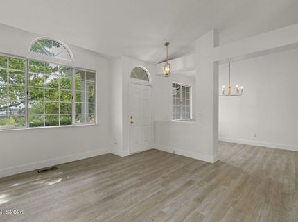
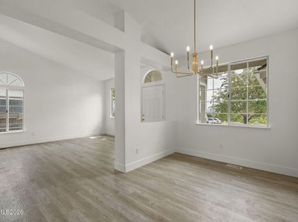
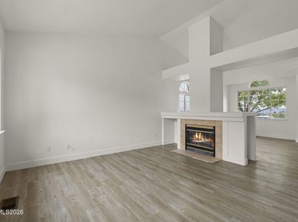
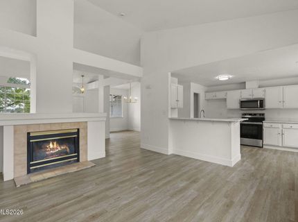
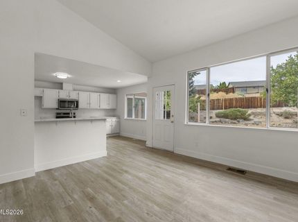
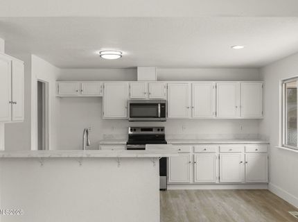
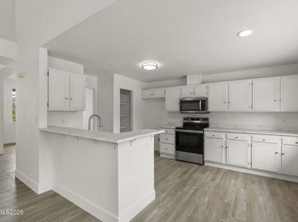
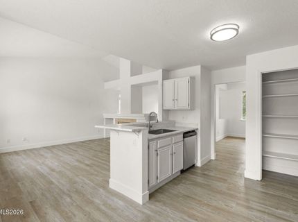
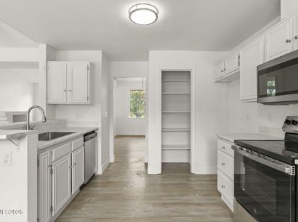
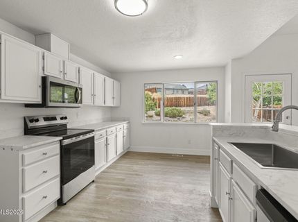
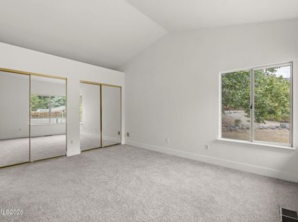
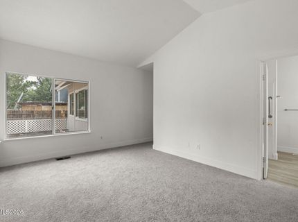
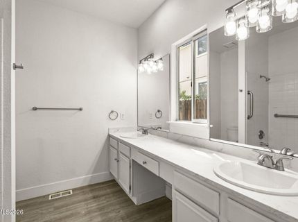
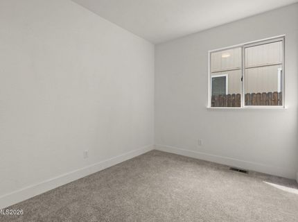
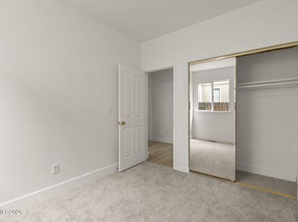
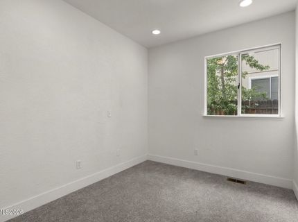
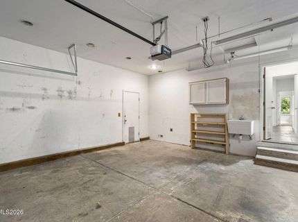
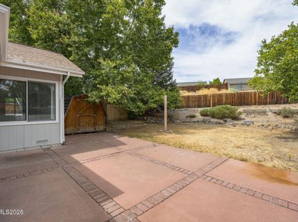
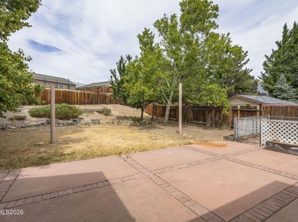
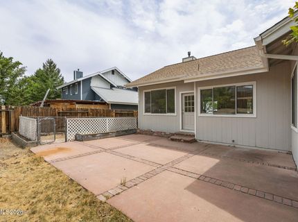
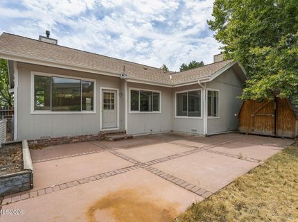
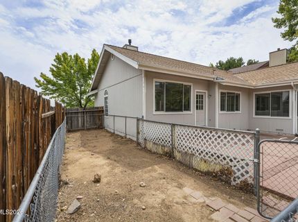
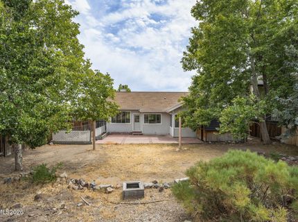
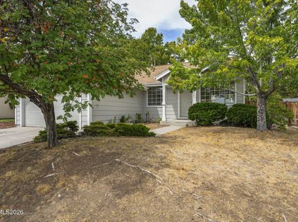
Light and bright home with impressive vaulted ceilings and windows everywhere! Be wowed by the stunning architectural details as you enter the home, with a flowing floorplan including separate living, family, and dining rooms. The family room features a gas fireplace and is adjacent to the large, eat-in kitchen - the perfect setup for entertaining or relaxing! This home features three spacious bedrooms and two full baths, including the roomy primary suite with double closets and dual vanities. The backyard features an oversized, decorative concrete patio, a dog run, and so much space to personalize and create your own private oasis! The finished garage is perfect for projects, boasting extra lighting, utility sink, and attic access. Enjoy unobstructed mountain and valley views from the porch and front windows, with no across-the-street neighbors! Other features include new interior paint and upgraded baseboards, recessed lighting and upgraded light fixtures, and stainless steel appliances. Conveniently located near multiple parks and trailheads, shopping, dining, downtown and midtown amenities.

Listed By / Presented By

Listed By

Agency Name: Redfin
Agent Name: Alicia Gardner
Agency Phone: 702-389-9753
Agent Phone: 775-250-8915

agent picture

Presented By

Agent Name: Brenda Stark
Agent Phone: 916.870.9682
Agency Title: Chase International Real Estate

IDX logo

Contact Agent(s) for More Information

Property Details

Property Type: Residential - Single Family
Cooling: Central Air
Fireplaces: 1
Garage: 2 car attached
Heating: Fireplace(s), Forced Air, Natural Gas
Lot Size: 0.23 Acres
Roof Type: Composition, Shingle, Pitched
Stories: 1.0
Taxes: $2,721
Year Built: 1991
MLS ID: 260010977

Feature Descriptions

Additional Rooms: None
Appliances: Disposal, Dishwasher, Electric Range, Microwave
City Limits: Yes
Construction Type: Site/Stick-Built
Cooling Y/N: Yes
Dining: High Ceilings, Separate/Formal Room
Exterior: Masonite
Family Room: High Ceilings, Separate/Formal Room
Fencing: Back Yard
Fireplace: Gas, Family Room
Fireplace Y/N: Yes
Flooring: Carpet, Luxury Vinyl, Plank
Foundation: Crawl Space
Heating Y/N: Yes
Kitchen: Breakfast Bar, Built-In Dishwasher, Built-In Microwave, Disposal, Pantry
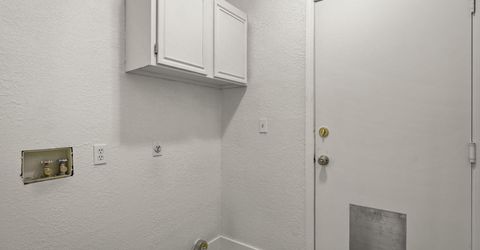
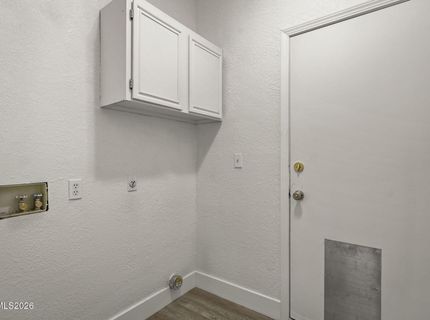
Laundry Features: Washer Hookup, Laundry Room, Cabinets, Electric Dryer Hookup
Living Room: High Ceilings, Separate/Formal Room
Lot Features: Landscaped, Level, Sprinklers In Front, Sprinklers In Rear
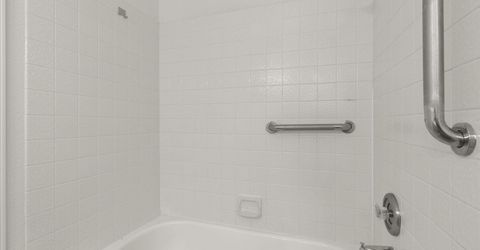
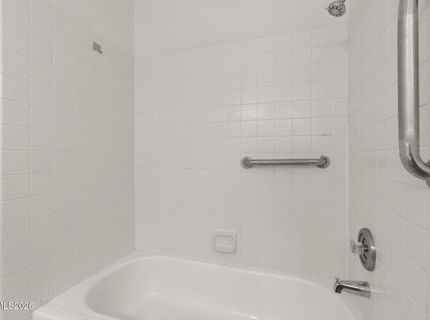
Master Bedroom: High Ceilings, Double Sinks, On Main Floor, Tub/Shower Combination
OtherStructures: Shed(s)
Parcel #: 001-123-44
Parking: Attached, Garage, Garage Door Opener
Patio/Porch: Patio, Uncovered
Road Frontage: Public, City Street
Road Responsibility: Public Maintained Road
Security Features: Smoke Detector(s)
Sewer: Public Sewer
Special View Info: City, Mountain(s), Trees/Woods, Peek
Sprinklers: Automatic, Drip System, Front, Rear
SQFT Living: 1544
Utilities: Electricity Connected, Natural Gas Connected, Phone Available, Sewer Connected, Water Connected, Cellular Coverage, Internet Available
Water: Public
Water Rights Y/N: No
Window Features: Double Pane Windows

Amenities

High Ceilings
No Interior Steps
Vaulted Ceiling(s)
Breakfast Bar
Pantry
Primary Downstairs
Dog Run
Rain Gutters

Schools

High School: McQueen
Middle School: Clayton
Elementary School: Towles

Neighborhood Map

Driving Directions

Demographics

Estimate My Payments

  • Estimated Payment
    $1,636.40
  • Principal & Interest
    $1,246.32
  • Property Tax
    $226.75
  • Homeowner's Insurance
    $163.33
(Payments are an estimate and may vary by lender)

Mortgage Calculator

Change Payment Information

%
years/fixed
yearly
yearly (est.)
Contact Photo

We're Here to Help

Connect with our team of knowlegable local agents to guide your next move with style and grace.

Login to My Homefinder